Civil
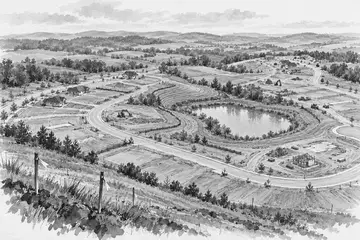
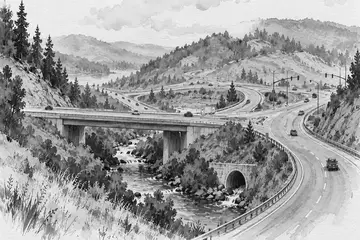
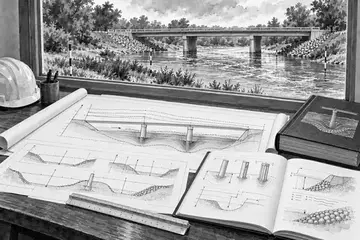
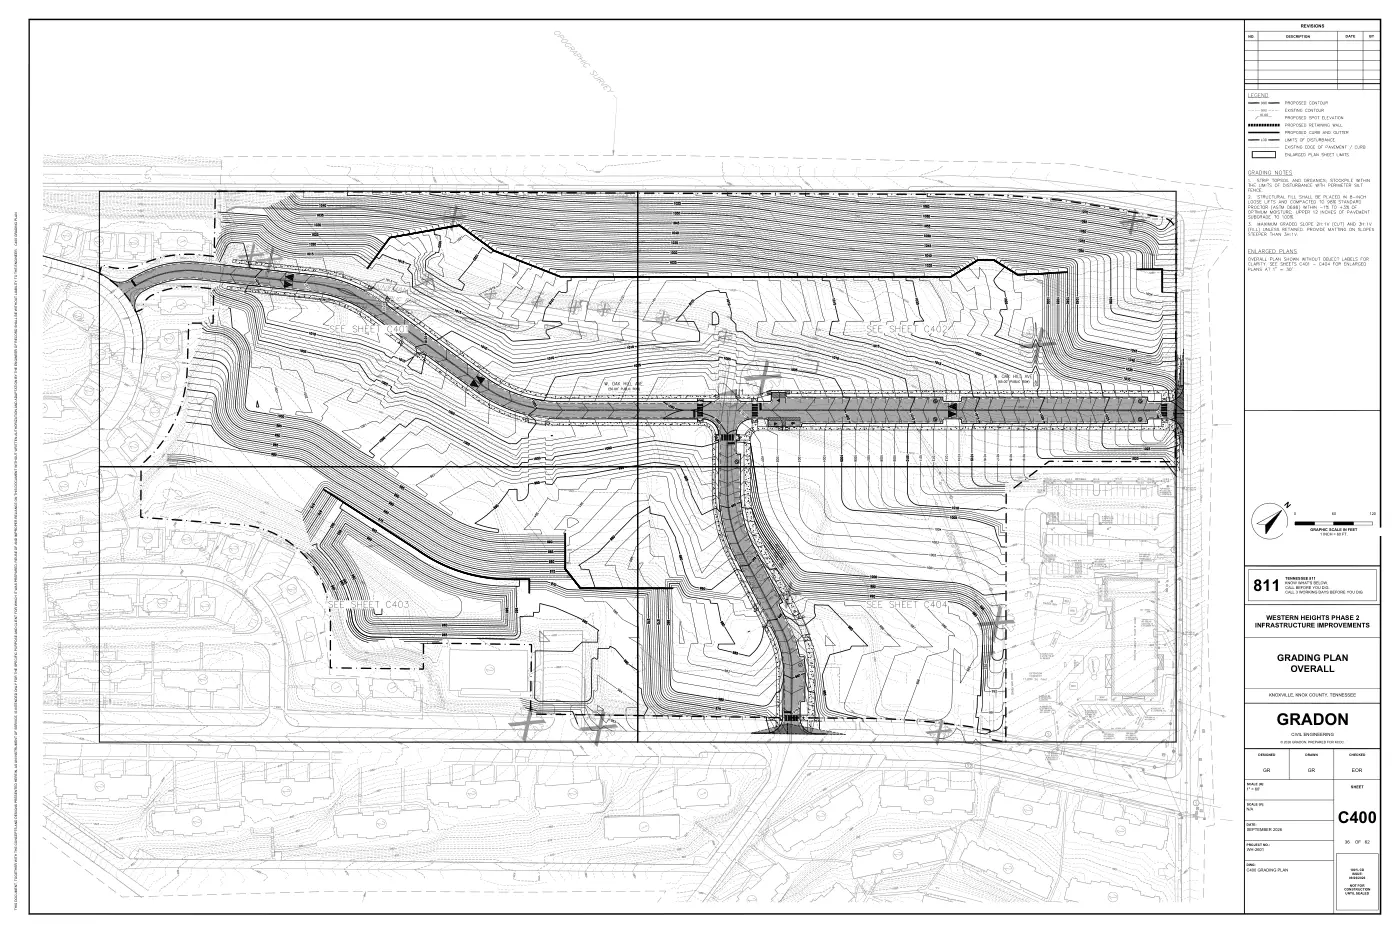
The Western Heights Phase 2 infrastructure set is done: 62 sheets, built in Civil 3D on the company template and plotted to one bookmarked PDF.
BACKED BY Y COMBINATOR
Message Gradon like one of your engineers. It does the work start to finish, in your software and to your standards.
The Western Heights Phase 2 infrastructure set is done: 62 sheets, built in Civil 3D on the company template and plotted to one bookmarked PDF.

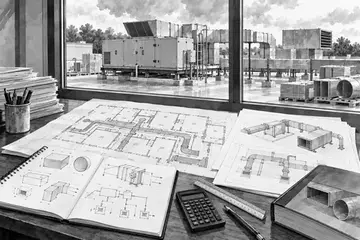
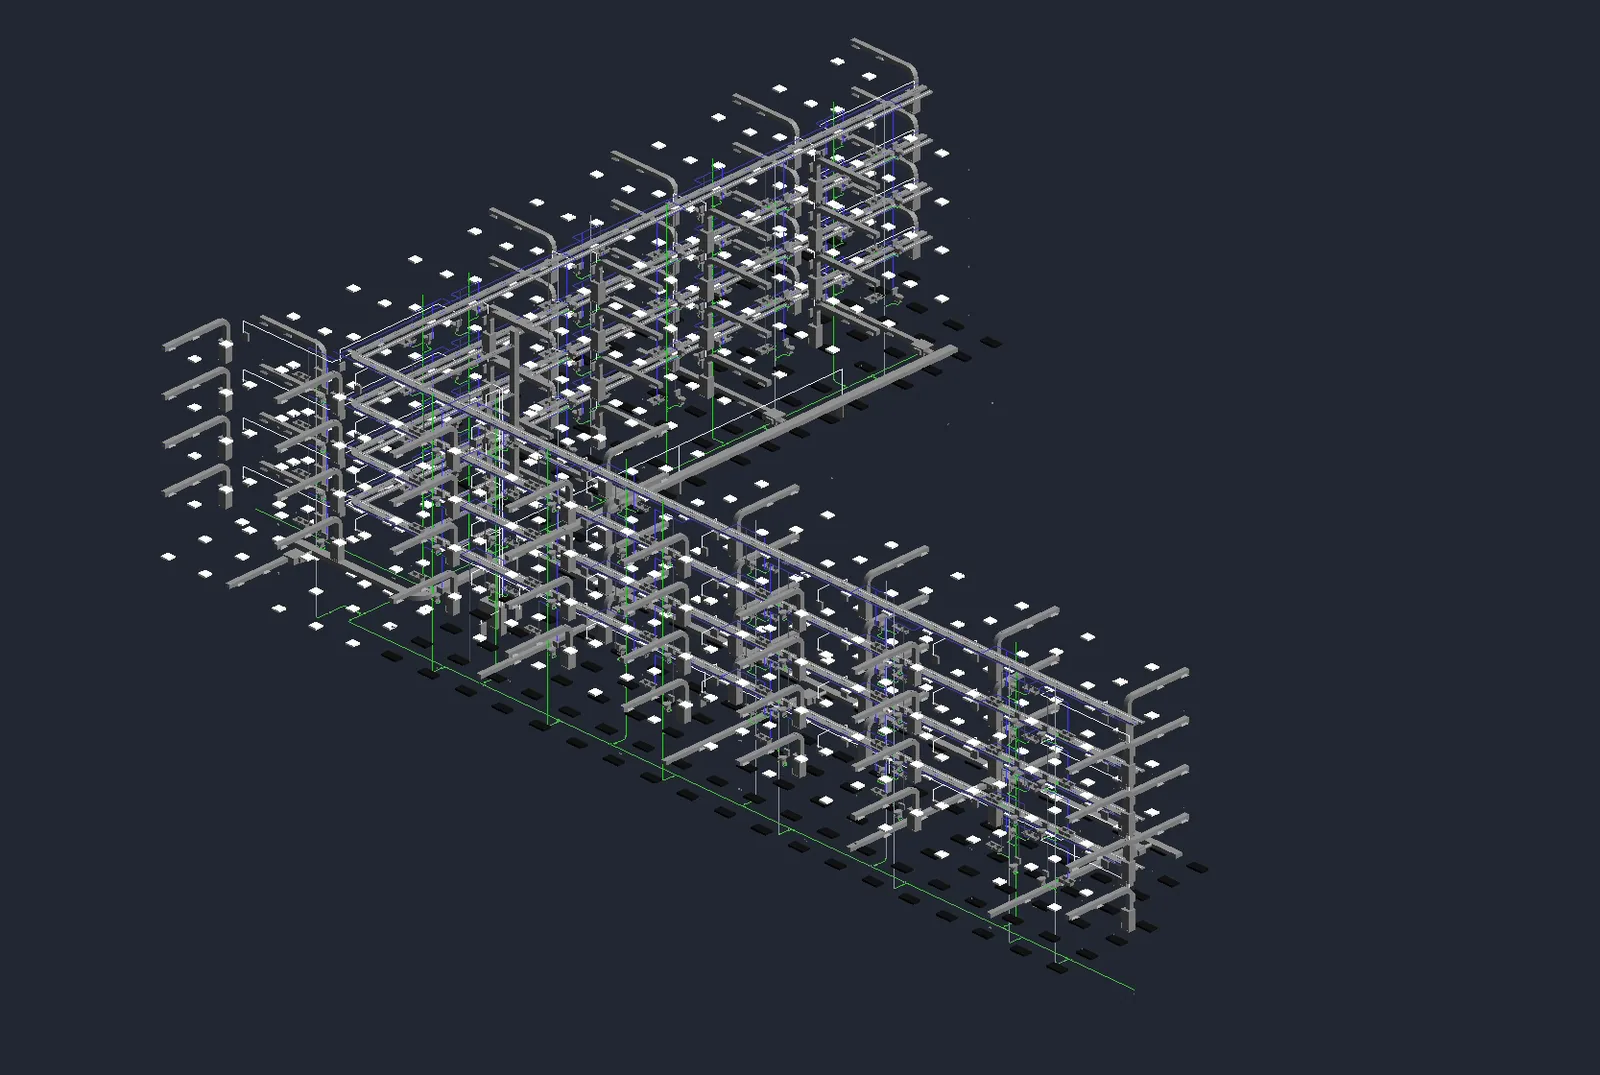
I've added ducts, plumbing and electrical to NewHope-BLDG.rvt as a coordination layout, with an MEP-only 3D view.
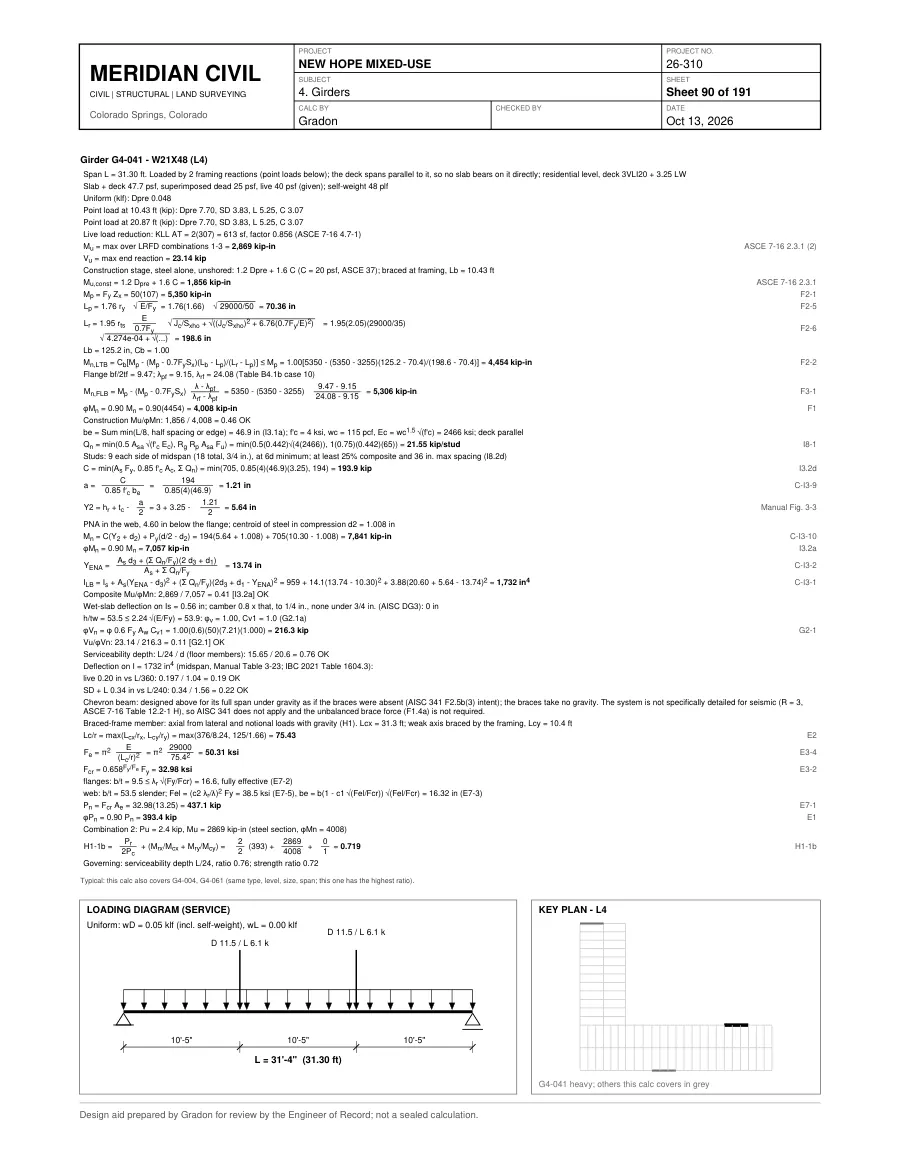
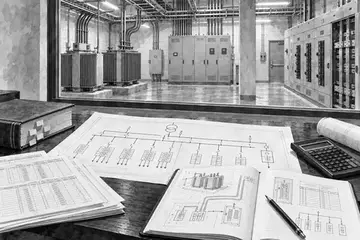
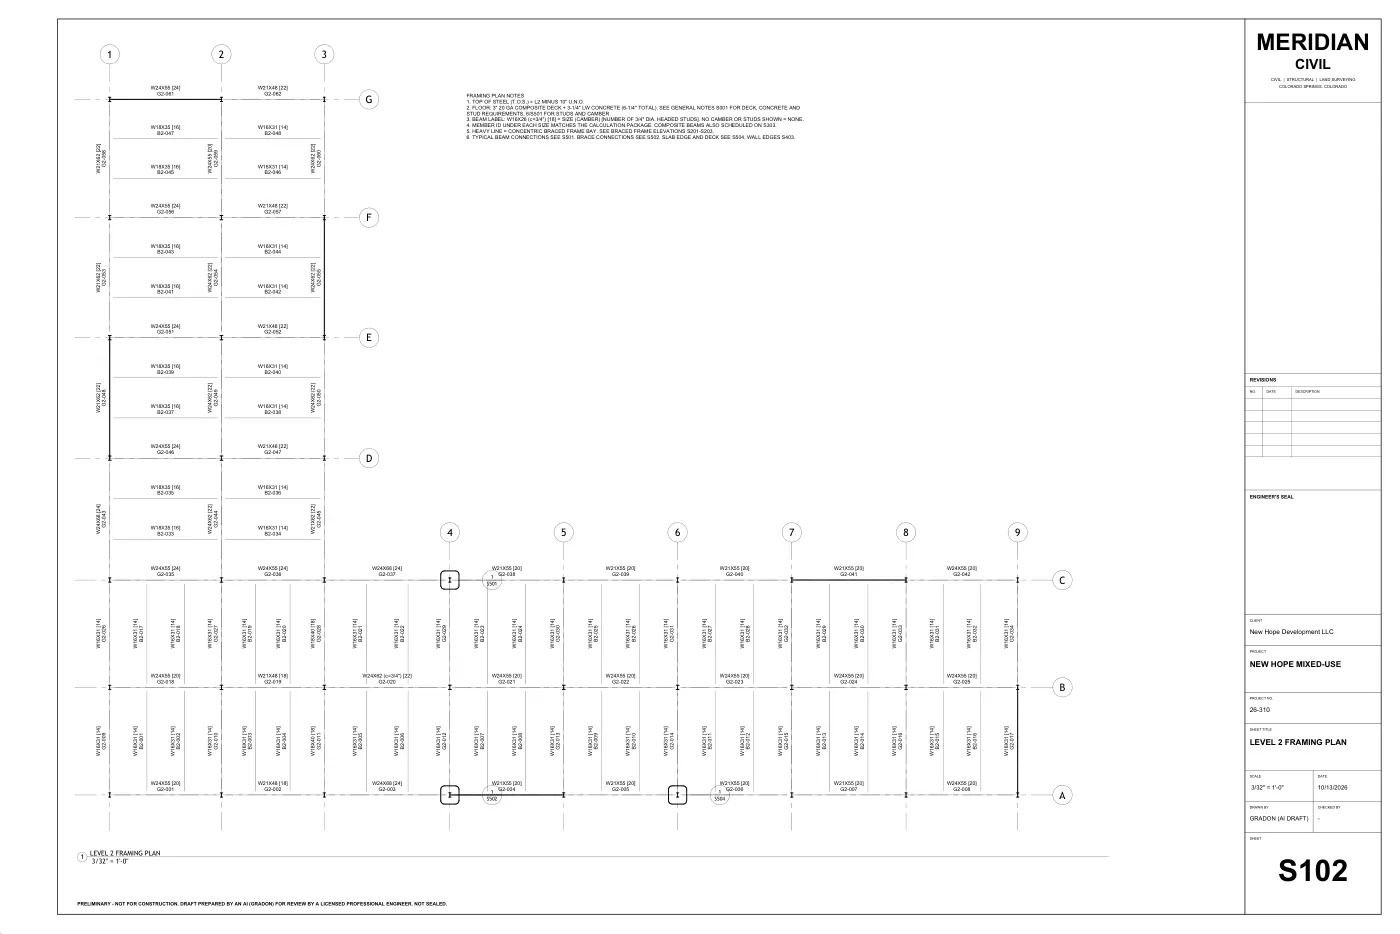
I've done the full structural design and delivered the 25-sheet draft set and the 191-page calc package. Every member and footing passes.


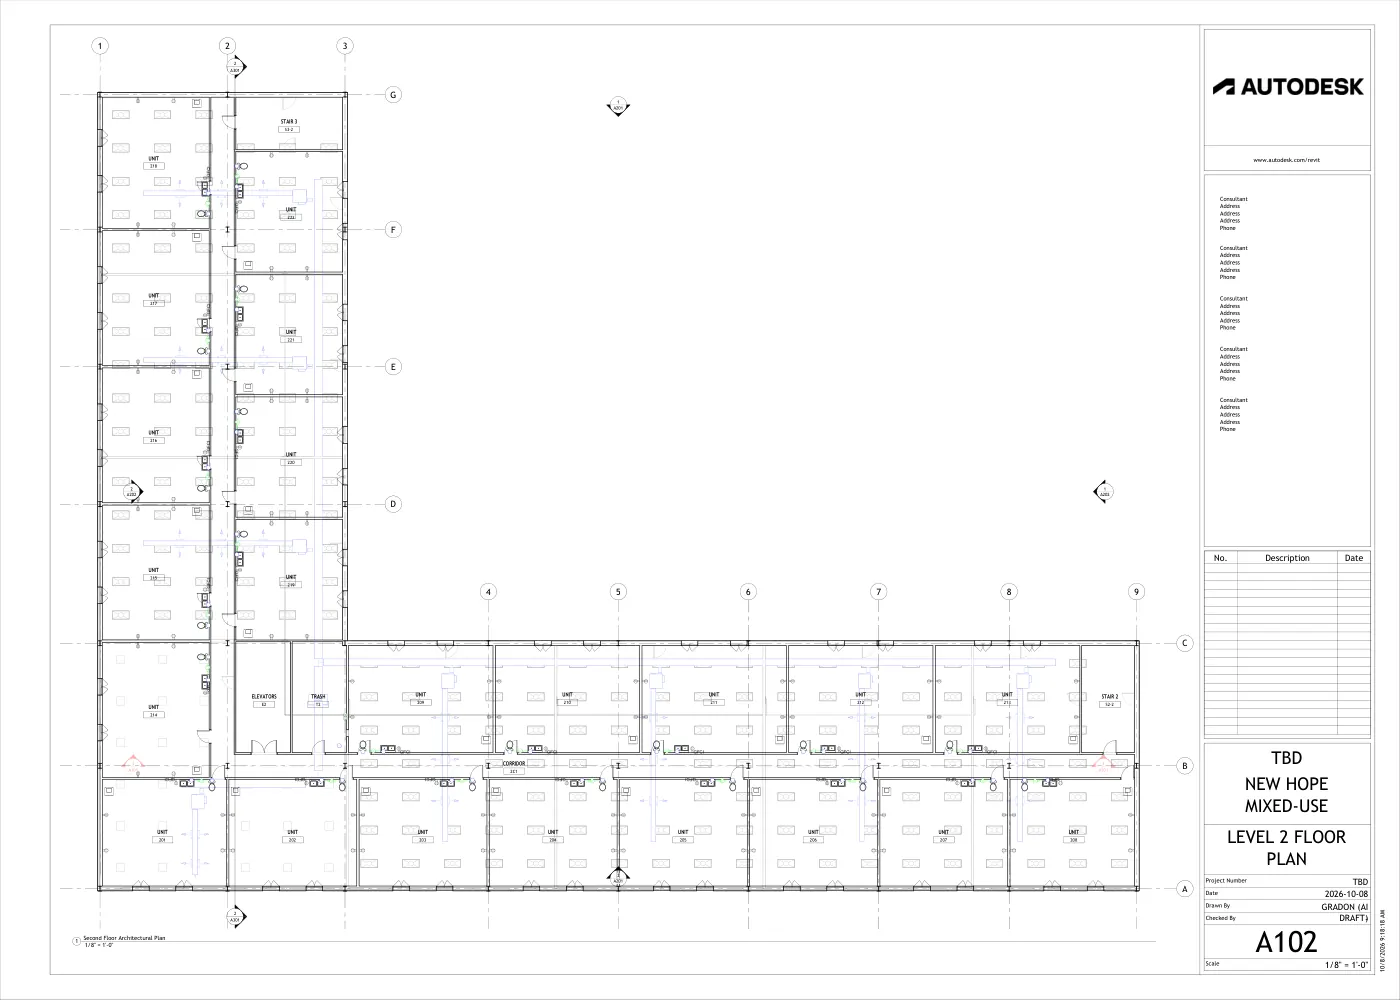
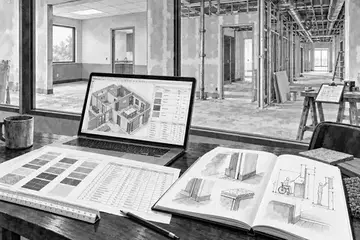
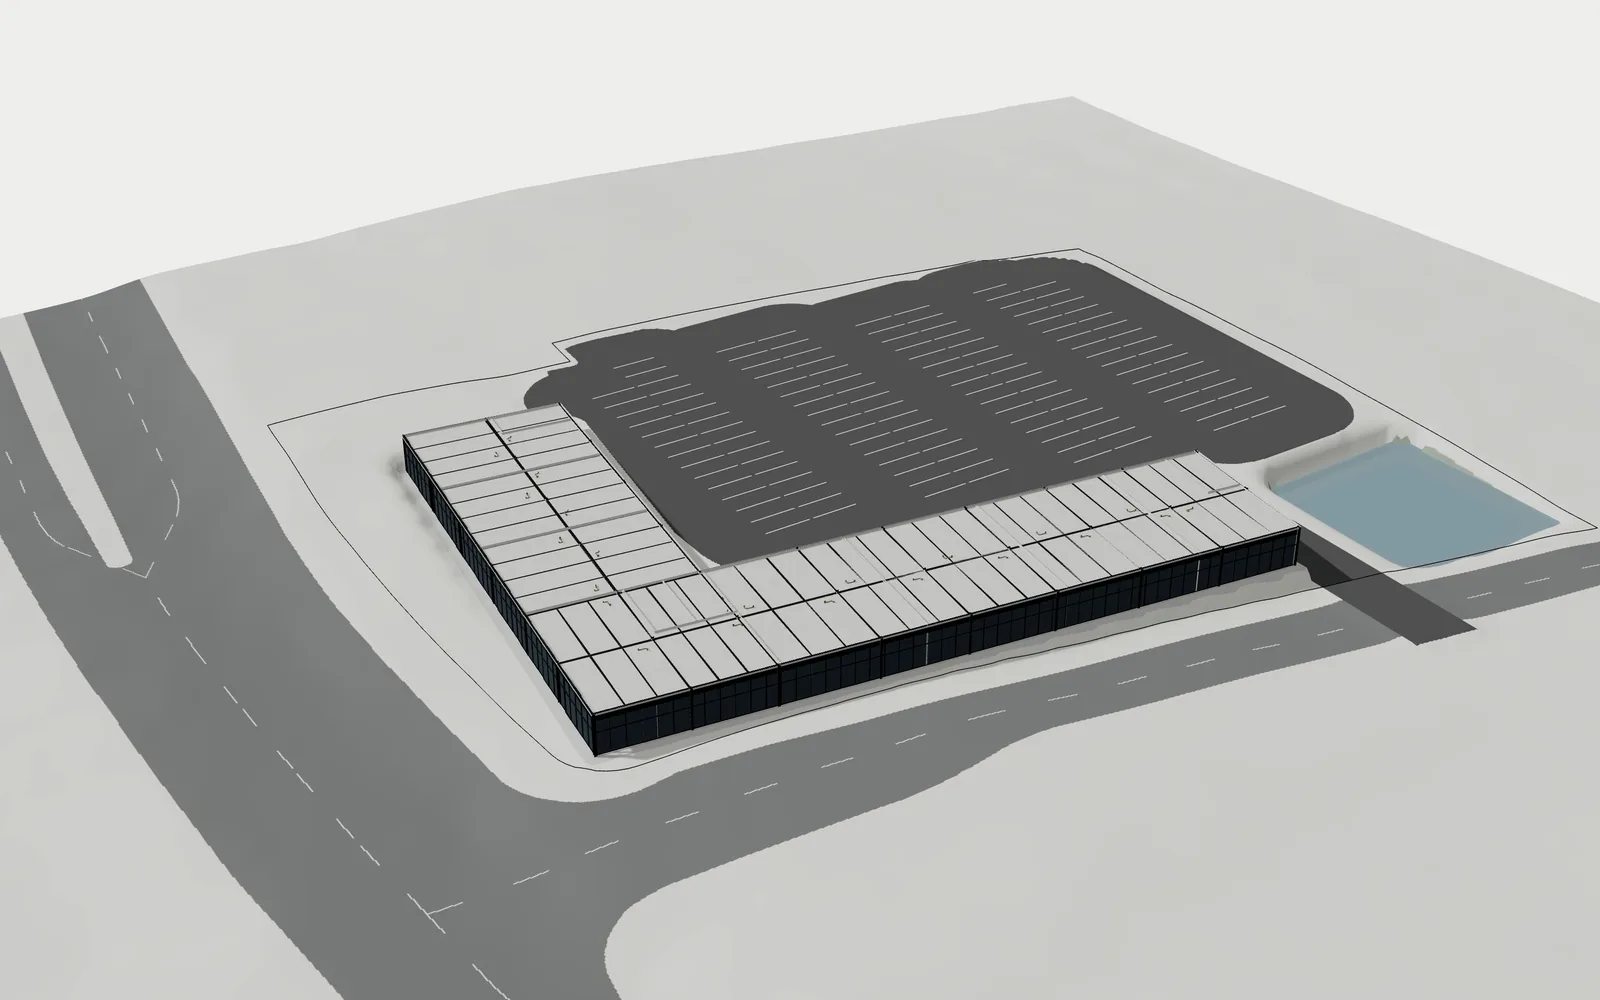
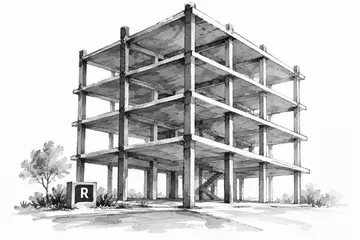
I've modelled the building in Revit on the 22,900 sf L-shaped footprint, with a tagged floor plan for each floor and a 3D view.


Land development

Transportation

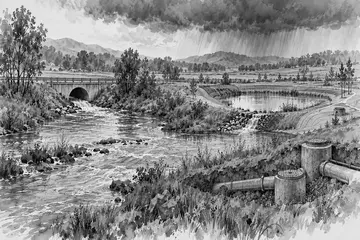
Water / Stormwater

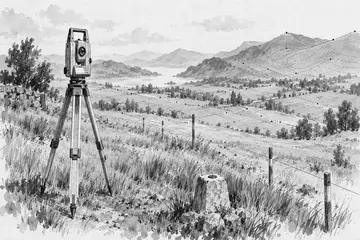
Surveying

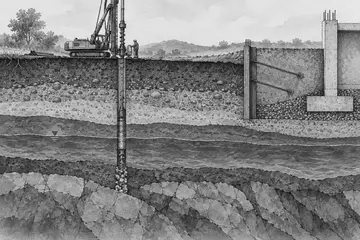
Geotechnical

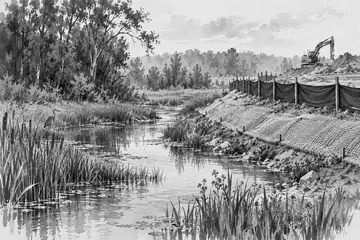
Environmental

Landscape

Fire protection

Construction planning

BIM coordination

Energy

Urban planning

Cost estimating

Utilities

Bridges

Interiors

Electrical

HVAC

Plumbing

Code review

Permitting

Specifications

QA/QC

Roadway

Drainage reports

SWPPP

Proposals

Construction admin

Due diligence

Floodplain

Hydrology

Wetlands

Clash detection

Borings

Traffic

Lighting

Acoustics

Land development

Transportation

Water / Stormwater

Surveying

Geotechnical

Environmental

Landscape

Fire protection

Construction planning

BIM coordination

Energy

Urban planning

Land development

Transportation

Water / Stormwater

Surveying

Geotechnical

Environmental

Landscape

Fire protection

Construction planning

BIM coordination

Energy

Urban planning

Cost estimating

Utilities

Bridges

Interiors

Electrical

HVAC

Plumbing

Code review

Permitting

Specifications

QA/QC

Roadway

Drainage reports

SWPPP

Proposals

Construction admin

Due diligence

Floodplain

Hydrology

Wetlands

Clash detection

Borings

Traffic

Lighting

Acoustics

Land development

Transportation

Water / Stormwater

Surveying

Geotechnical

Environmental

Landscape

Fire protection

Construction planning

BIM coordination

Energy

Urban planning
And every other AEC discipline.If your firm does the work, Gradon can do it too.
Gradon learns your past projects, standards and details first, so every deliverable looks like your firm made it.
Gradon works in the software on your computer, from Civil 3D and Revit to ETABS and Bluebeam.


We don't just hand you software. We come into your firm and set Gradon up around how your team already works.
We fly out to your office and work one on one with your engineers. We learn how they run a project and where the hours go, and we teach them how to use AI in their own work.
We set up your Firm Brain from your past projects, standards and details, so Gradon starts from your firm's work.
We connect Gradon to the tools your teams already use, like Civil 3D, Revit, ETABS, Bluebeam, your project folders, and Microsoft 365.
We build a workflow for each job your team needs, set up to your standards. Then we spend at least a week in your office working alongside your engineers until it runs the way they want.
We become your AI partner.
You get a Slack channel with us. We make sure your engineers keep getting the most out of AI, send you what's new, answer their questions, and keep making Gradon better as your work changes.
Message it like one of your engineers. Get finished work back.
Request accessGradon is an AI partner for AEC firms. You message it like one of your engineers, and it does the work start to finish, in your software and to your standards. Your team reviews what it sends back.
Civil, structural, MEP and architecture, plus land development, transportation, water and stormwater, surveying, geotechnical, environmental, landscape and more. On the civil side that includes drawing changes, plan checks, SWPPPs, due diligence reports, drainage reports and ALTA base drawings. On the structural side it does the full design: lateral system, every member sized with calcs, and the complete drawing set and calc package.
The software already on your computer, like Civil 3D, Revit, ETABS, Bluebeam, HEC-RAS and Microsoft 365, plus public data from FEMA, NOAA, USGS and county GIS.
No. Gradon does the production work so your firm can take on more projects with the same engineers. Every output is labeled as AI-produced and needs review by a licensed professional before it goes out. Your engineers and architects still assign the work, review it, and sign it.
In the Gradon app on your computer, the same way you'd message someone on your team. Point it at the project, describe the work, and Gradon sends it back finished. If something doesn't add up, it asks first.
It's how Gradon learns your firm. Before Gradon does any work, the Firm Brain learns your past projects, standards and details. So it follows your standards, reuses details your firm has already drawn, and makes deliverables that look like your firm made them.
Gradon runs on your computer, next to your files, and finished work lands in your project folders. Your Firm Brain is stored in our cloud so your whole team can use it. We never train on your data.
Request access and book an intro call. We pick one real project of yours and run a paid pilot with your team, and we fly out to work with your engineers.